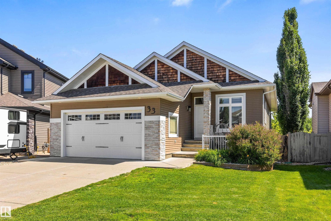
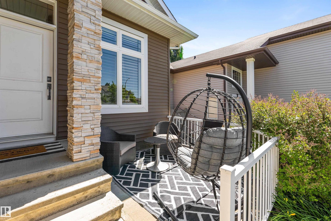
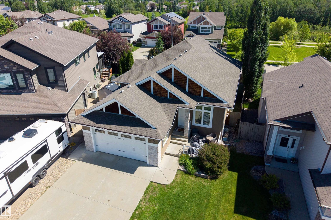
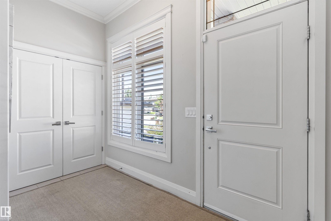
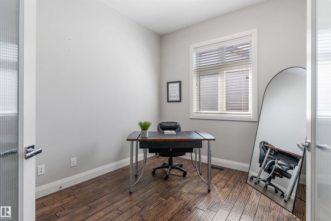
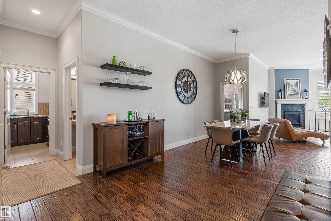
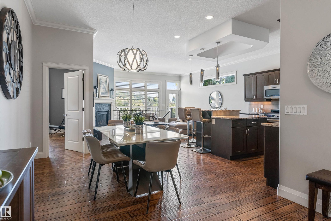
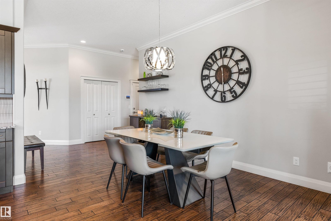
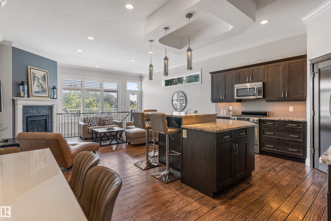
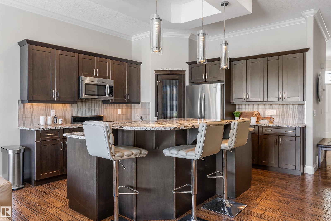
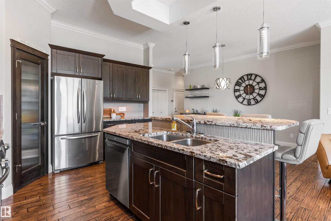
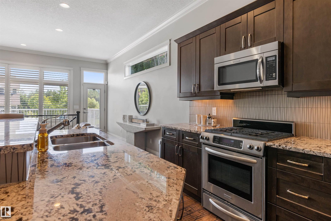
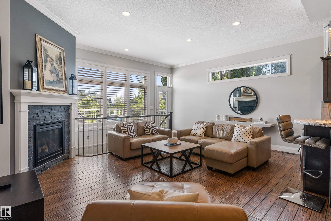
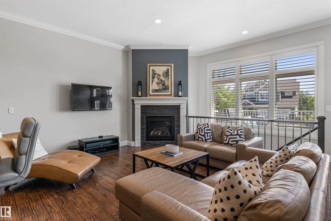
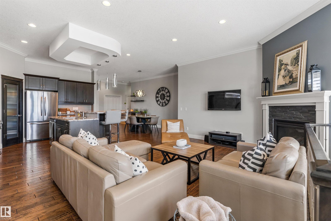
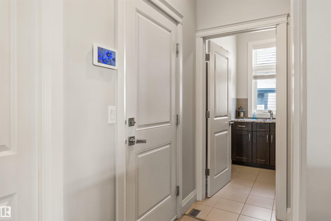
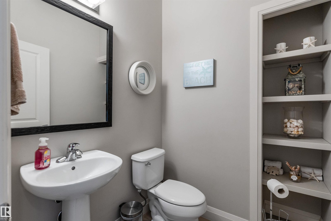
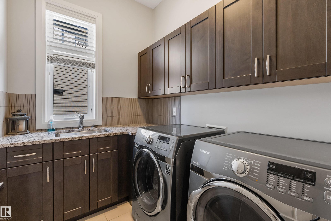
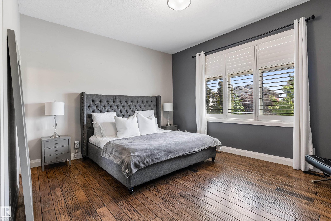
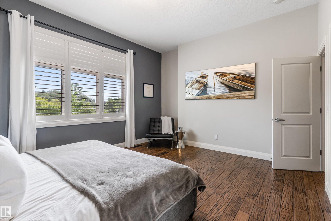
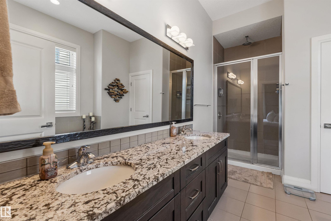
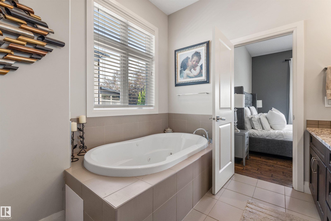
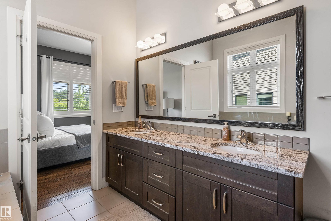
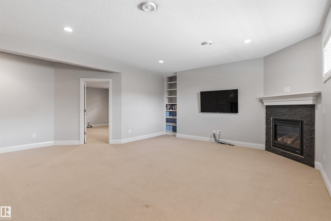
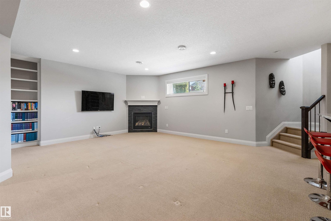
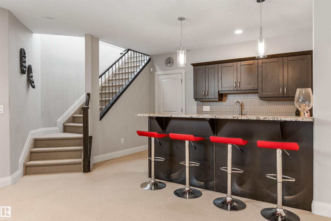
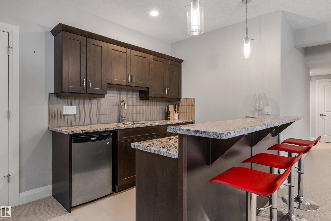
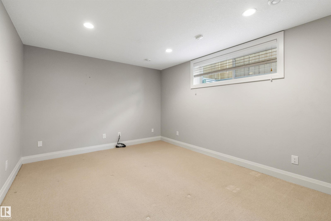
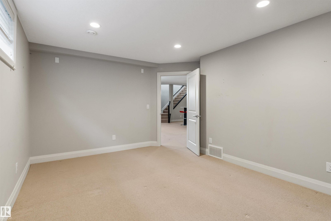
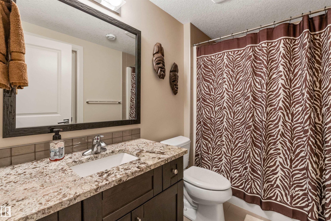
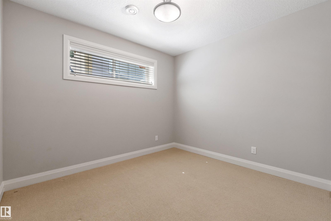
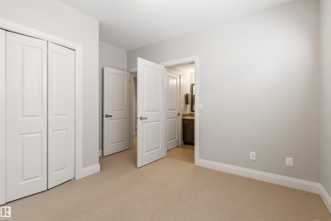
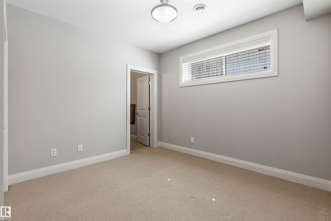
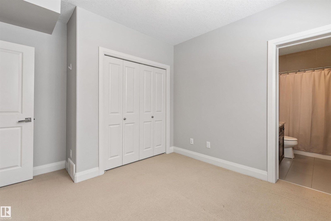
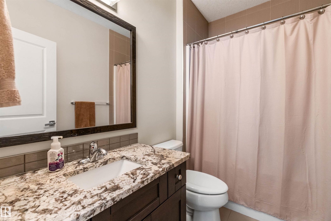
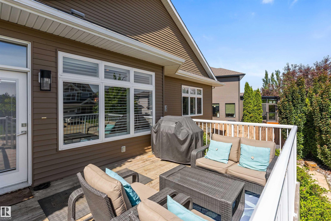
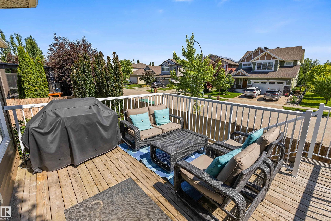
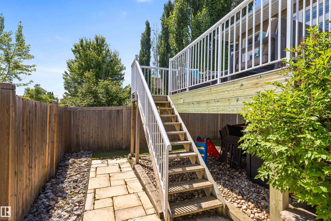
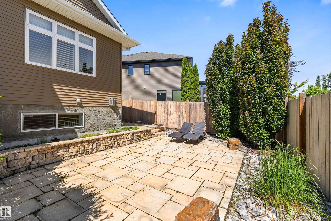
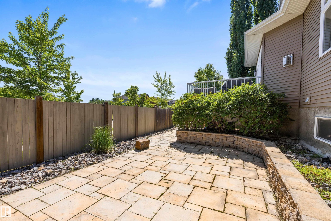
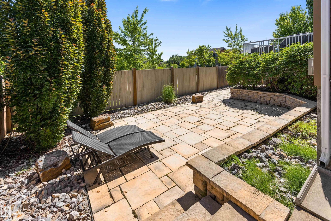
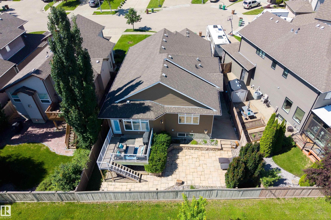
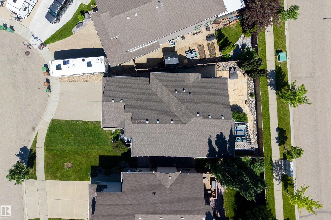
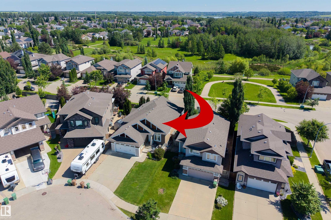
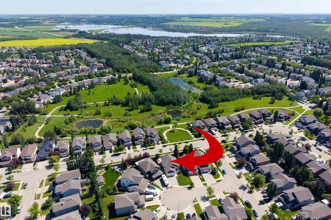

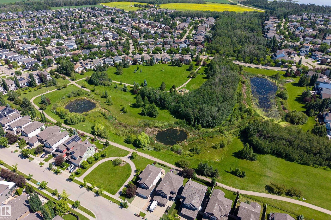
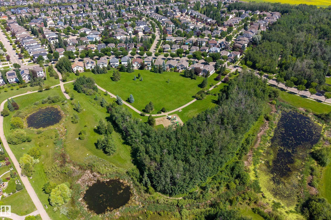
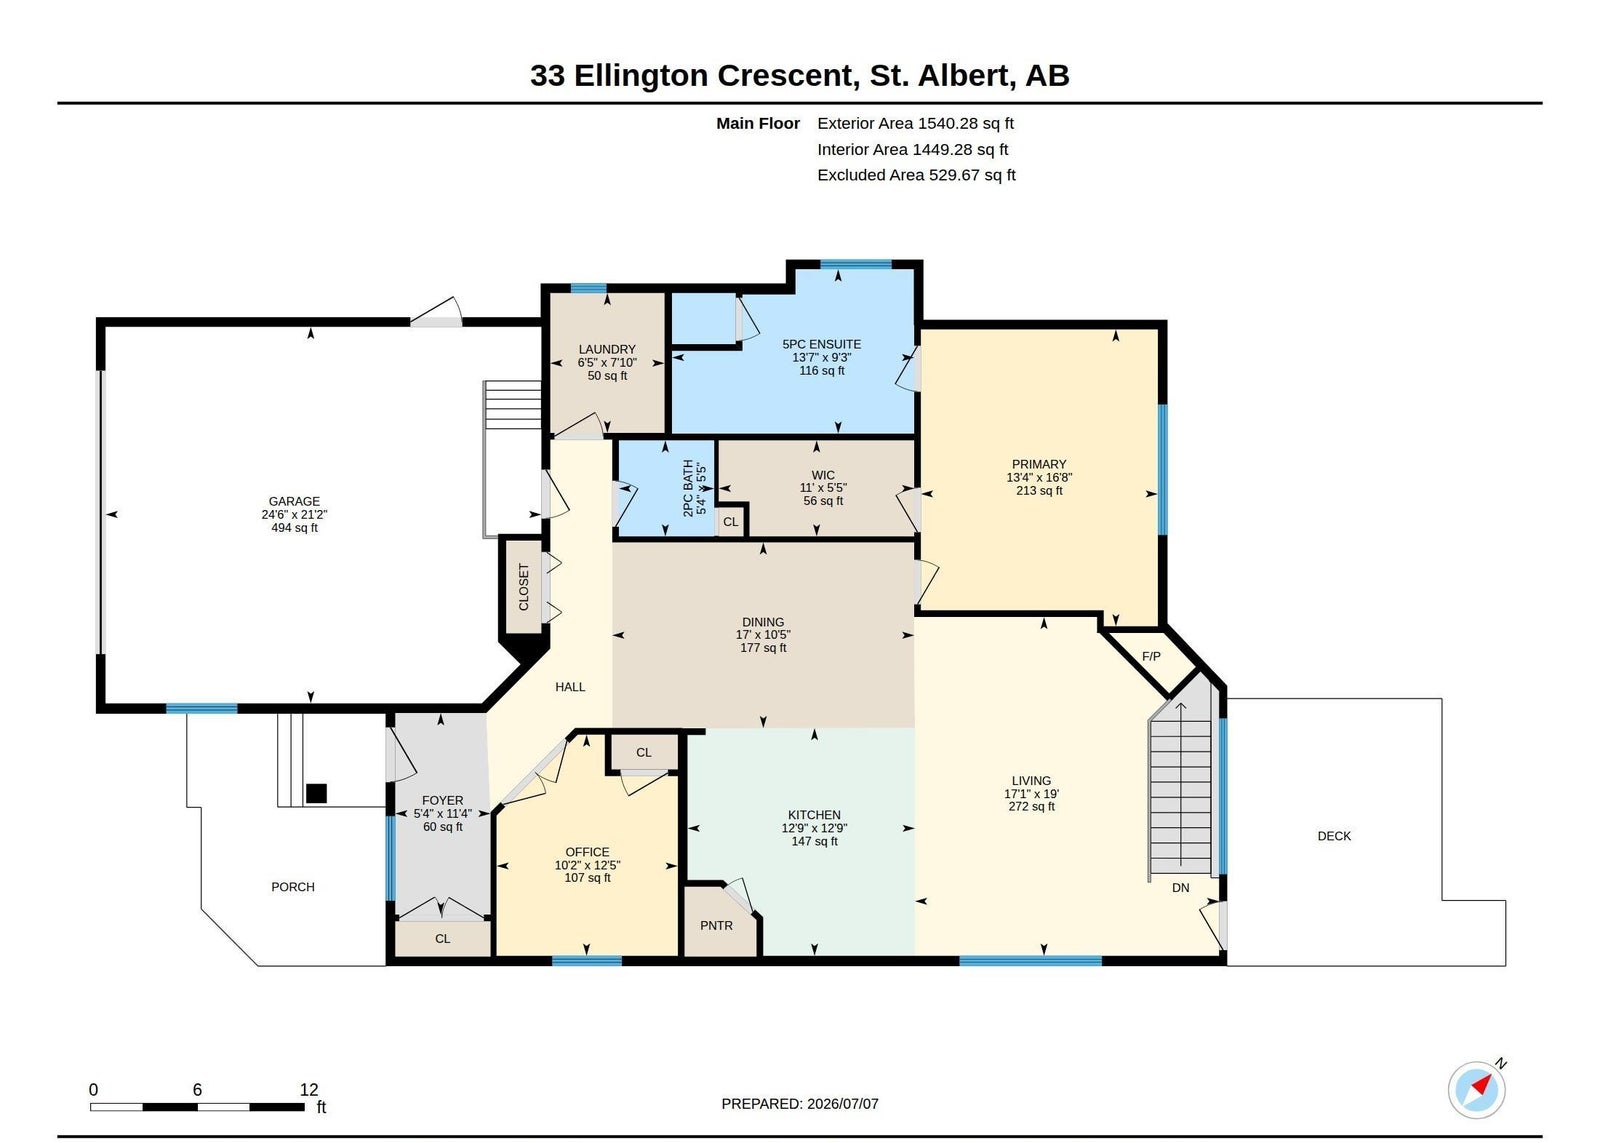
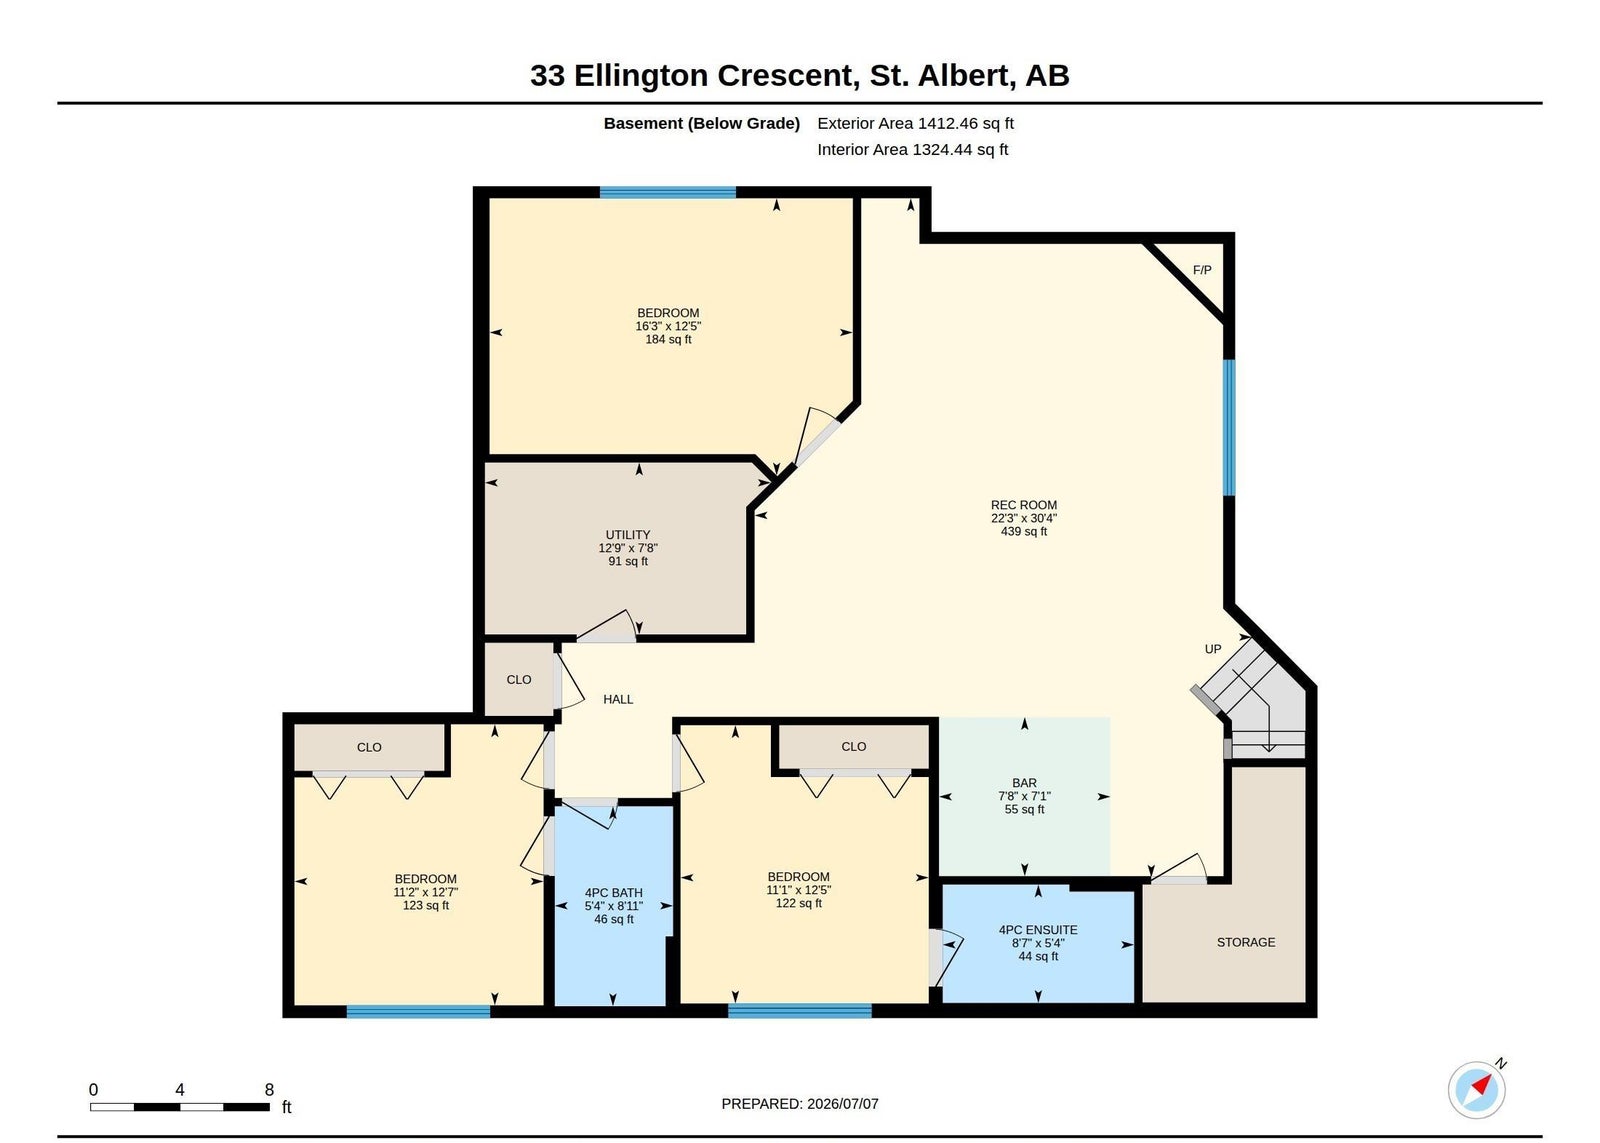
Discover this beautiful bungalow located on quiet cul de sac in Erin Ridge. The spacious entrance has French doors into a home office/flex room. This OPEN DESIGN has a large dining space in the centre of the home. The kitchen has dark stained cabinetry, corner pantry, gas stove, crown moulding, eating bar island, pot/pan drawers, tile back splash & granite counters. The living room has a corner gas f/p, open staircase to the basement & large windows w/ PARK VIEWS. The primary suite can accom. a king suite & features a large walk in closet. The 5pce ensuite has a JETTED TUB. The main floor is complete w/ a 2pce powder bath & a laundry room w/ built in cabinetry & granite counters. The fully finished basement has a large open family room w/ WET BAR & gas f/p. There are 2 bedrooms; 1 w/ its own 4pce ENSUITE & the other has a cheater door to a 4pce bath, a storage room & a flex room/gym. The backyard is maintenance free. A double attached HEATED garage w/ floor drain (21'2" x 24'6") completes this home!
Address
33 ELLINGTON CR
List Price
$849,900
Property Type
Residential
Type of Dwelling
Detached Single Family
Style of Home
Bungalow
Transaction Type
Sale
Area
St. Albert
Sub-Area
Erin Ridge
Bedrooms
4
Bathrooms
4
Half Bathrooms
1
Floor Area
1,540 Sq. Ft.
Lot Shape
Rectangular
Year Built
2011
MLS® Number
E4497825
Listing Brokerage
Exp Realty
Basement Area
Full, Finished
Postal Code
T8N 4B9
Zoning
Zone 24
Parking
Double Garage Attached
Community Features
Ceiling 10 ft., Exterior Walls- 2"x6", Vinyl Windows, Wet Bar, See Remarks
Exterior Features
Cul-De-Sac, Playground Nearby, Private Setting, Public Transportation, Schools, Shopping Nearby, See Remarks
Interior Features
ensuite bathroom
Heat Type
Forced Air-1, Natural Gas
Construction Materials
Wood, Stone, Vinyl
Direction Faces
Southwest
Fireplace
Yes
Fireplace Features
Gas
Foundation Details
Concrete Perimeter
Garage Type
Yes
Roof
Asphalt Shingles
Access To Property
Paved, Paved Driveway to House